Why Flexible Space Makes Sense in McLean
Many McLean homeowners need more room but do not want to leave familiar streets, nearby schools, parks, commuter routes, or long-standing neighbors. A self-contained living space can create a comfortable home for an aging parent, a returning college graduate, frequent guests, or a future tenant while allowing the household to remain in the community it already values.
Homeowners considering an ADU contractor McLean VA, can look to WISA Design Build Remodel, a Northern Virginia design-build firm whose ADU construction service covers fully self-contained living spaces and coordinates architecture, design, permitting, and construction. That integrated approach is particularly useful in McLean and nearby Northern Virginia communities, where a successful project depends on matching the unit to the lot, the main house, and local approval requirements.
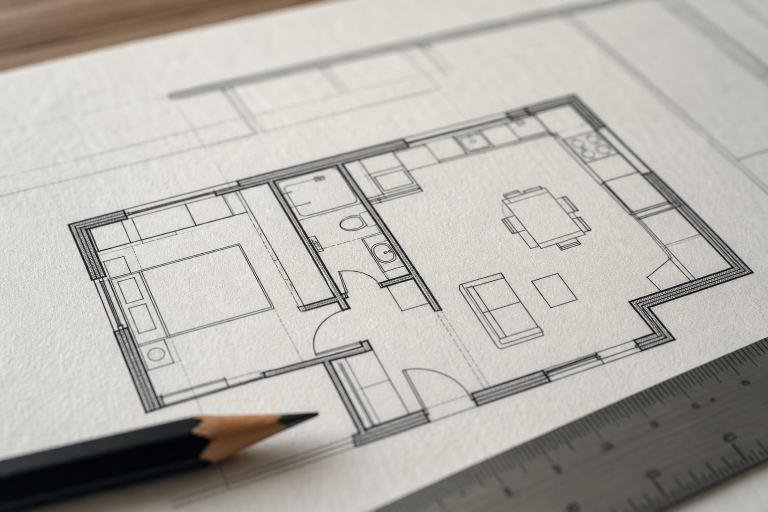
The best solution is not always the largest addition. A homeowner near downtown McLean may want a quiet office during the week that becomes a private guest suite on weekends. A family near Langley may prefer a compact backyard residence that allows an aging parent to live nearby with greater independence. In either case, the goal is a layout that meets a clear need while preserving privacy, outdoor space, and the property’s character.
Choosing Between an Attached and Detached Unit
There are two broad ways to add an independent living space. An attached unit is connected to the principal home, often through a finished basement, a side addition, a rear addition, or a converted section of the house. A detached unit is a separate building elsewhere on the same lot.
- Attached units may offer easier access during poor weather, shorter utility connections, and a design that feels visually integrated with the home.
- Detached units can provide greater day-to-day privacy, but they may require a new foundation, longer utility runs, and more complex site planning.
Fairfax County uses the term accessory living unit for certain secondary residences associated with single-family homes. Its accessory living unit requirements distinguish between units within the principal dwelling and units in freestanding structures, so homeowners should confirm the appropriate path before committing to a layout.
McLean Site Factors That Shape the Plan
A backyard cottage or addition must fit the property, not simply the wish list. McLean lots may include mature trees, sloped grades, narrow side yards, older drainage patterns, established landscaping, and limited access for construction equipment. Each condition can influence the design, construction sequence, and overall investment.
Questions to Answer During a Site Review
- Where can the structure be located while accommodating setbacks and preserving usable yard space?
- Can crews reach the building area without damaging trees, landscaping, or the main home?
- Will grading or a new roof runoff create drainage concerns?
- Can water, sewer, electric, heating, and cooling systems serve the added space?
- Will the plan maintain required parking and practical vehicle access?
- Does an HOA or recorded covenant impose additional design or use restrictions?
An early feasibility review can prevent expensive redesigns. In some cases, an attached conversion, compact addition, or second-story space may offer the same flexibility as a detached structure while imposing fewer site constraints.
Design Features Worth Planning Early
A well-planned one-bedroom unit can serve multiple purposes over time. A full kitchen, living area, bathroom, laundry, storage, and a separate entrance can support family housing today and later become a guest suite, home office, or rental-ready space, subject to applicable rules.
For households planning to age in place, prioritize single-level circulation where possible, wide interior doors, low-threshold entries, bright, even lighting, lever-style handles, easy-to-reach controls, and wall blocking for future grab bars. Good storage also matters because clear walkways make a smaller home feel safer and more functional.
Privacy deserves equal attention. Thoughtful window placement, sound control, landscape screening, fencing, separate entrances, and distinct outdoor seating areas can make the unit feel independent without crowding the lot.
Permits, Zoning, and Local Reviews
An ADU is a legal dwelling space, not simply a finished shed or spare room. Proper plans, permits, inspections, emergency egress, safety features, utilities, and approvals for the intended use are all important parts of the project.
Current Fairfax County standards can address owner occupancy, parking, size, bedrooms, entrances, and well or septic documentation. Detached units may involve a different review process than interior units. Homeowners should also monitor Virginia’s accessory dwelling unit statute, which is scheduled to take effect on July 1, 2027. Confirm the requirements for the specific parcel with the county and qualified professionals before finalizing plans.
Budget Questions to Ask Before Building
There is no single price for an accessory dwelling unit because the project scope drives the budget. Important cost factors include unit size, attached versus detached construction, foundation and excavation needs, utility distance, grading, drainage work, exterior finishes, kitchen and bath selections, appliances, engineering, surveys, permits, and inspections.
Ask for a clear scope of work, documented allowances for selections, a payment schedule, an estimated timeline, and a written process for changes. A low starting number may not be meaningful if it excludes site work, utility upgrades, or permit-related requirements.
A Practical Planning Process
- Define the primary purpose. Decide whether the unit is primarily for family, guests, work, recreation, or future rental.
- Review the property. Evaluate setbacks, grading, trees, access, parking, utilities, and privacy.
- Confirm local requirements. Check zoning, building permits, HOA rules, and rental restrictions.
- Create a practical layout. Plan the bedroom, bath, kitchen, storage, laundry, and entrance around daily use.
- Build a realistic budget. Include design, approvals, construction, fixtures, landscaping, and contingency funds.
- Choose an accountable team. A coordinated design-build process can keep feasibility, design, permitting, and construction aligned.
A Smarter Way to Add Room
The strongest McLean ADU projects support how a household lives now while remaining useful as needs change. By balancing comfort, privacy, code compliance, budget, and neighborhood fit, homeowners can gain meaningful living space without giving up the community they already call home.
